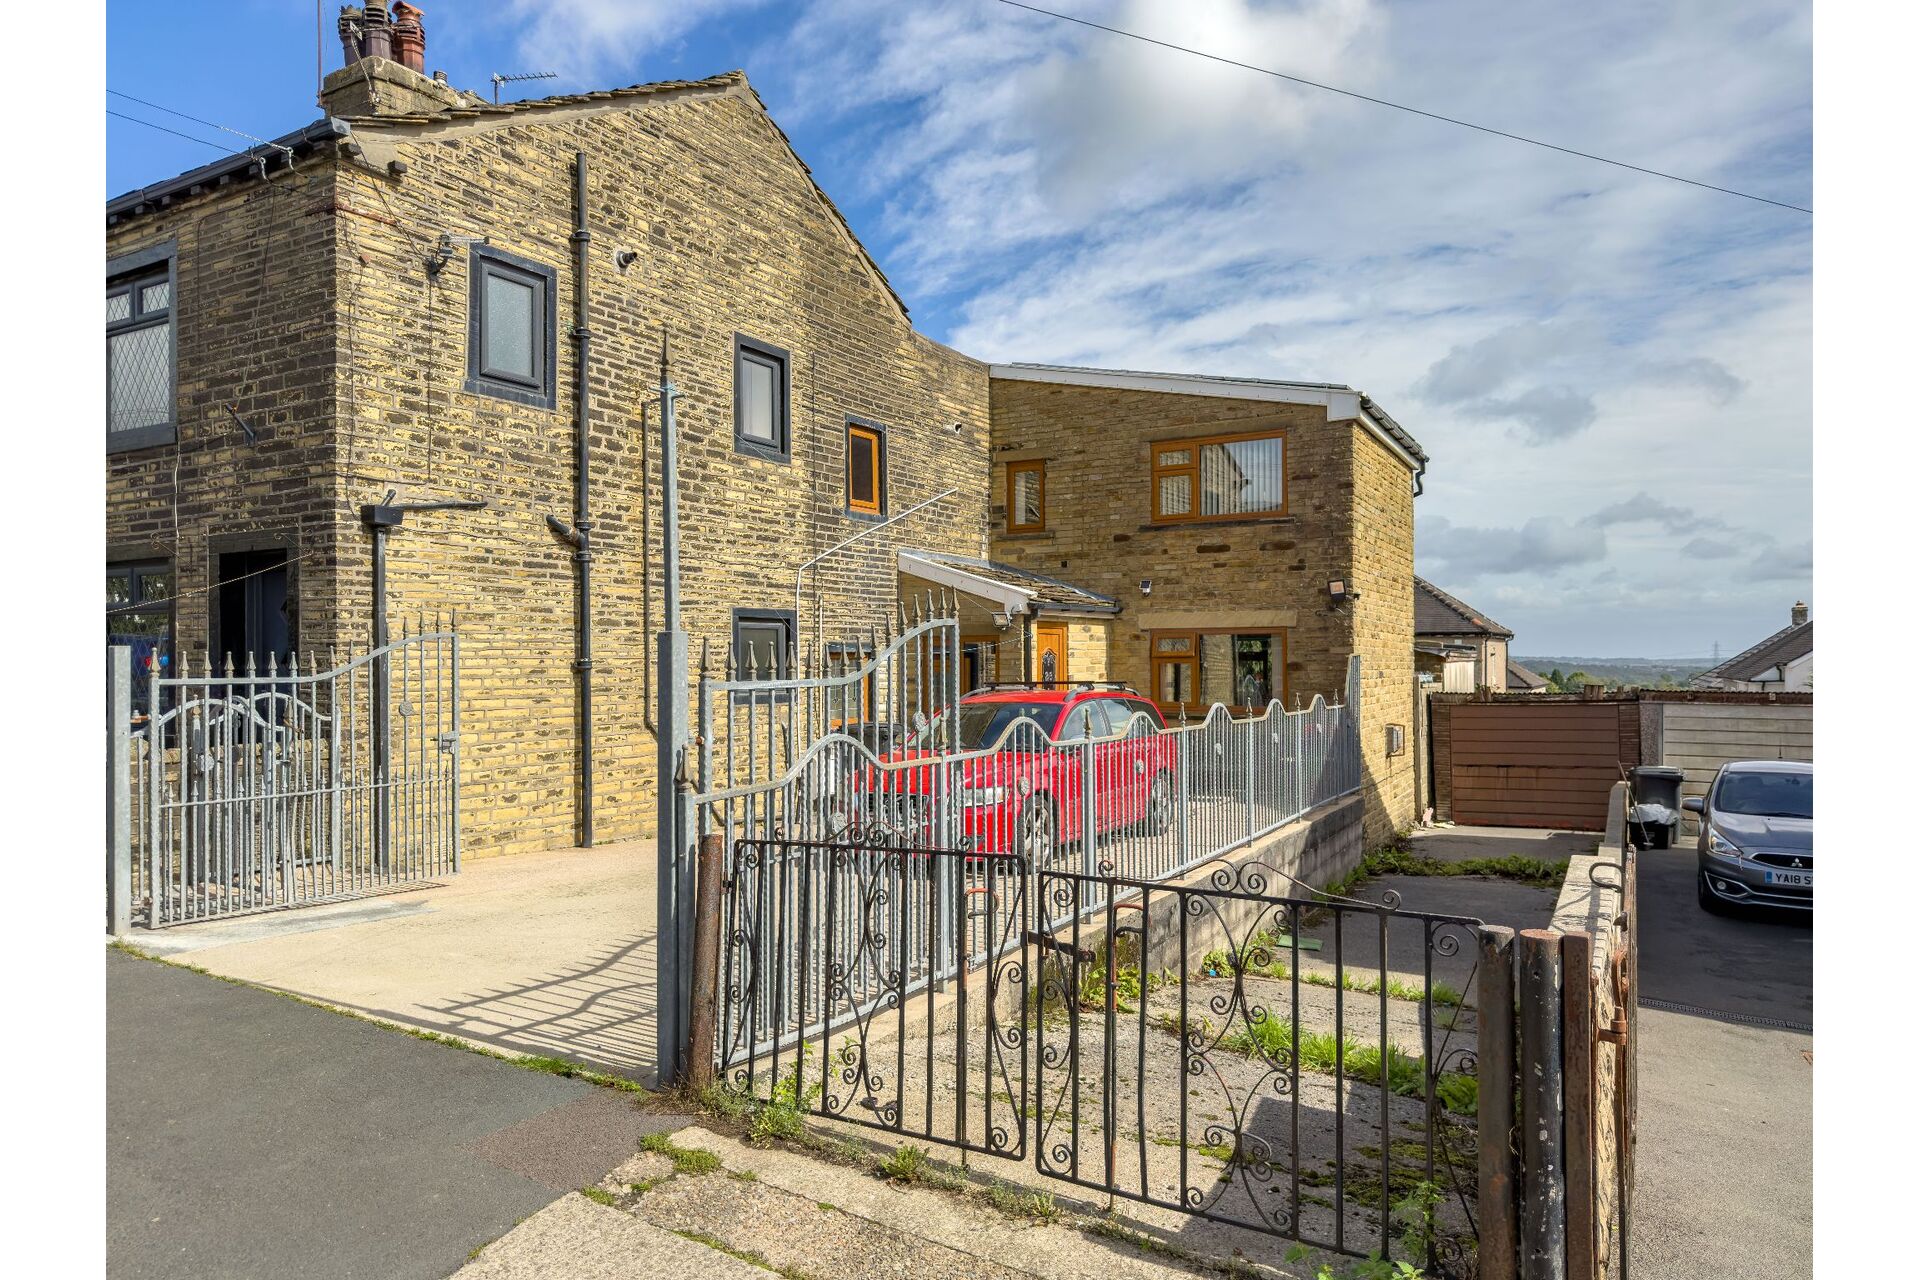
Towngate, Northowram, HX3 7DX
FOR SALE: £289,950
Council Tax Band: A
EPC Rating: Ask
Tenure: Freehold
Parking: Ask
Outside Space: Ask
Accessibility: Ask
Electricity: Ask
Water Supply: Ask
Sewerage: Ask
Heating: Ask
Broadband: Ask
Easements, Wayleaves Etc: Ask
Rights of way: Ask
Listed Property: Ask
Restrictions: Ask
Flooded in last 5 years: Ask
Flood defences: Ask
Source of flood: Ask
Set right in the heart of the highly desirable Northowram village, this substantially extended four-bedroom home represents a fantastic opportunity for a growing family or developer looking for a project. Offering true family-sized living spaces throughout, the property stands as a versatile blank canvas ready to be updated, modernised, and styled to a buyer's exact requirements.
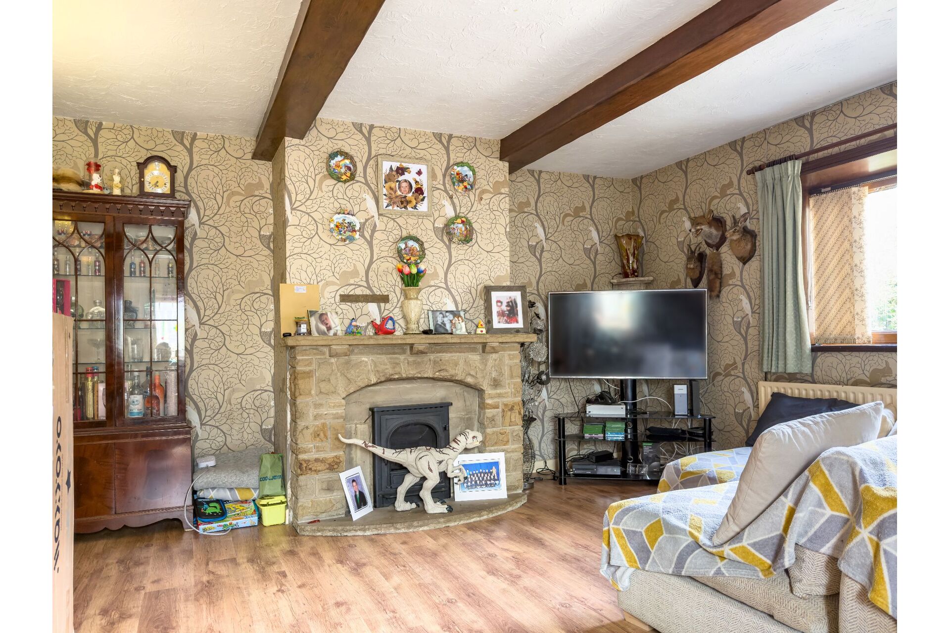
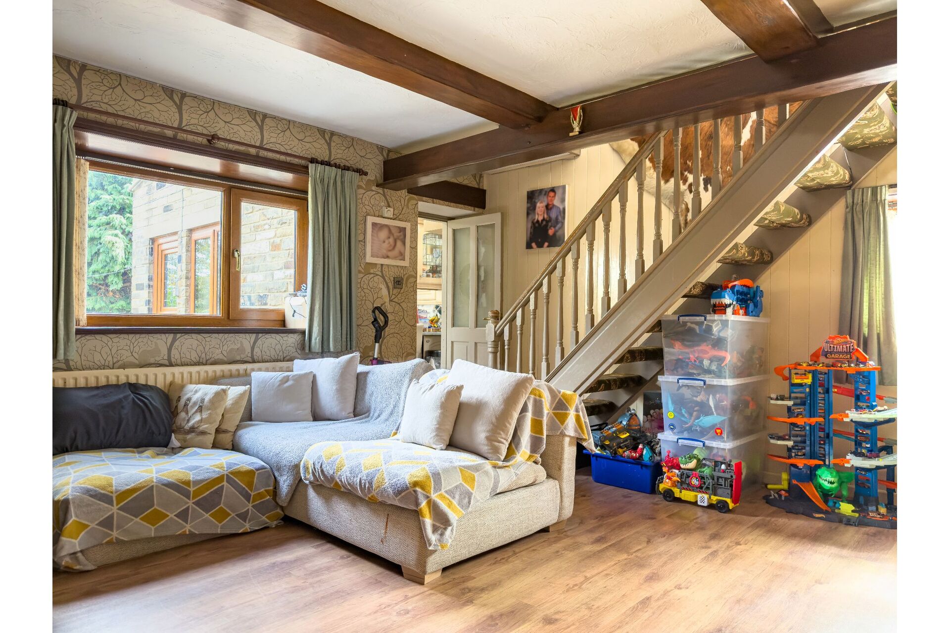
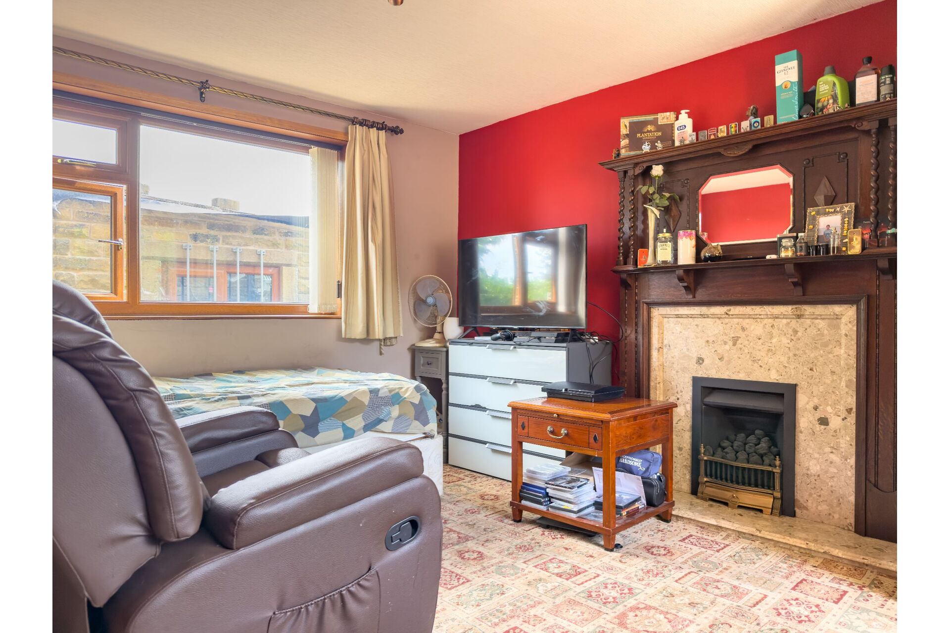
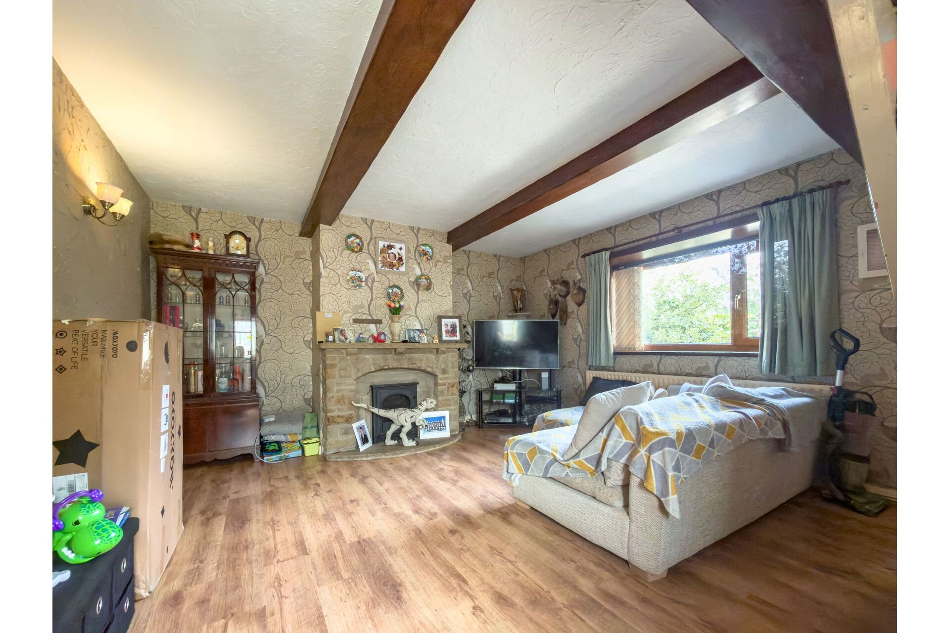
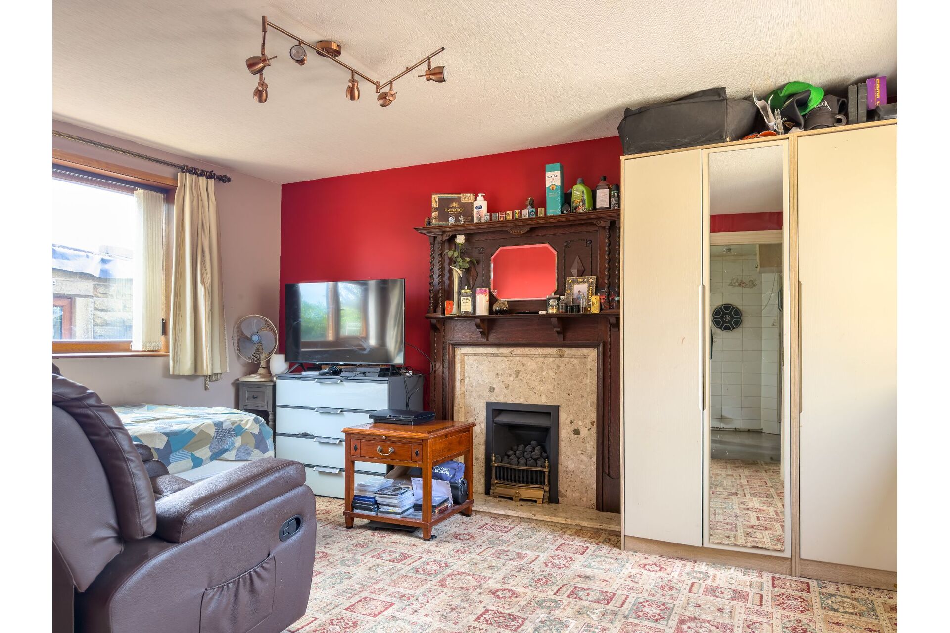
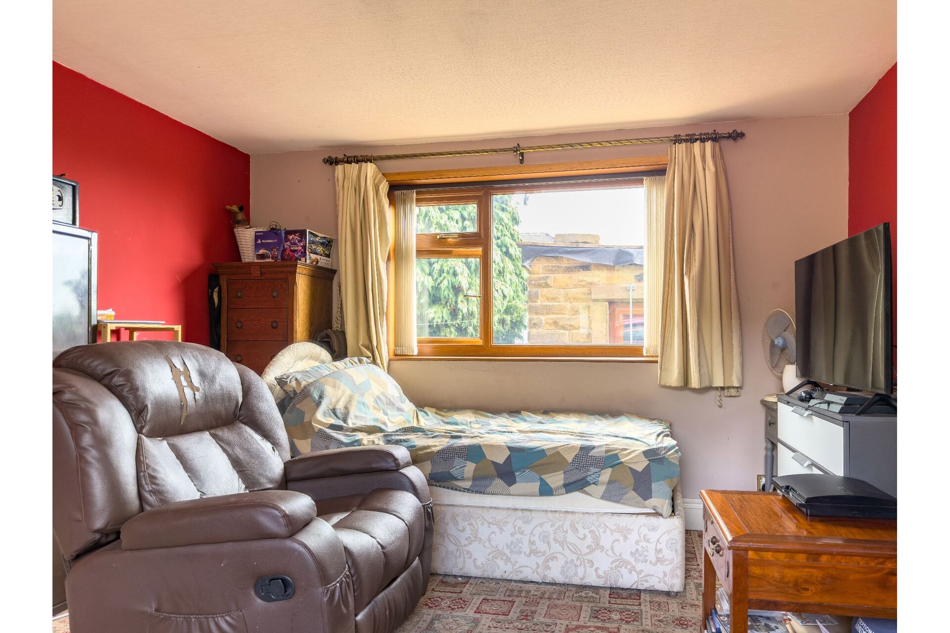
Entry is gained via a practical, double-glazed front porch which provides an ideal barrier for coats and footwear before opening into the primary living accommodation. The ground floor layout works beautifully for modern family life, offering two entirely separate, spacious reception rooms. This layout provides buyers with the ultimate flexibility to configure a formal family lounge, an independent dining room, or a dedicated children's playroom or home office.
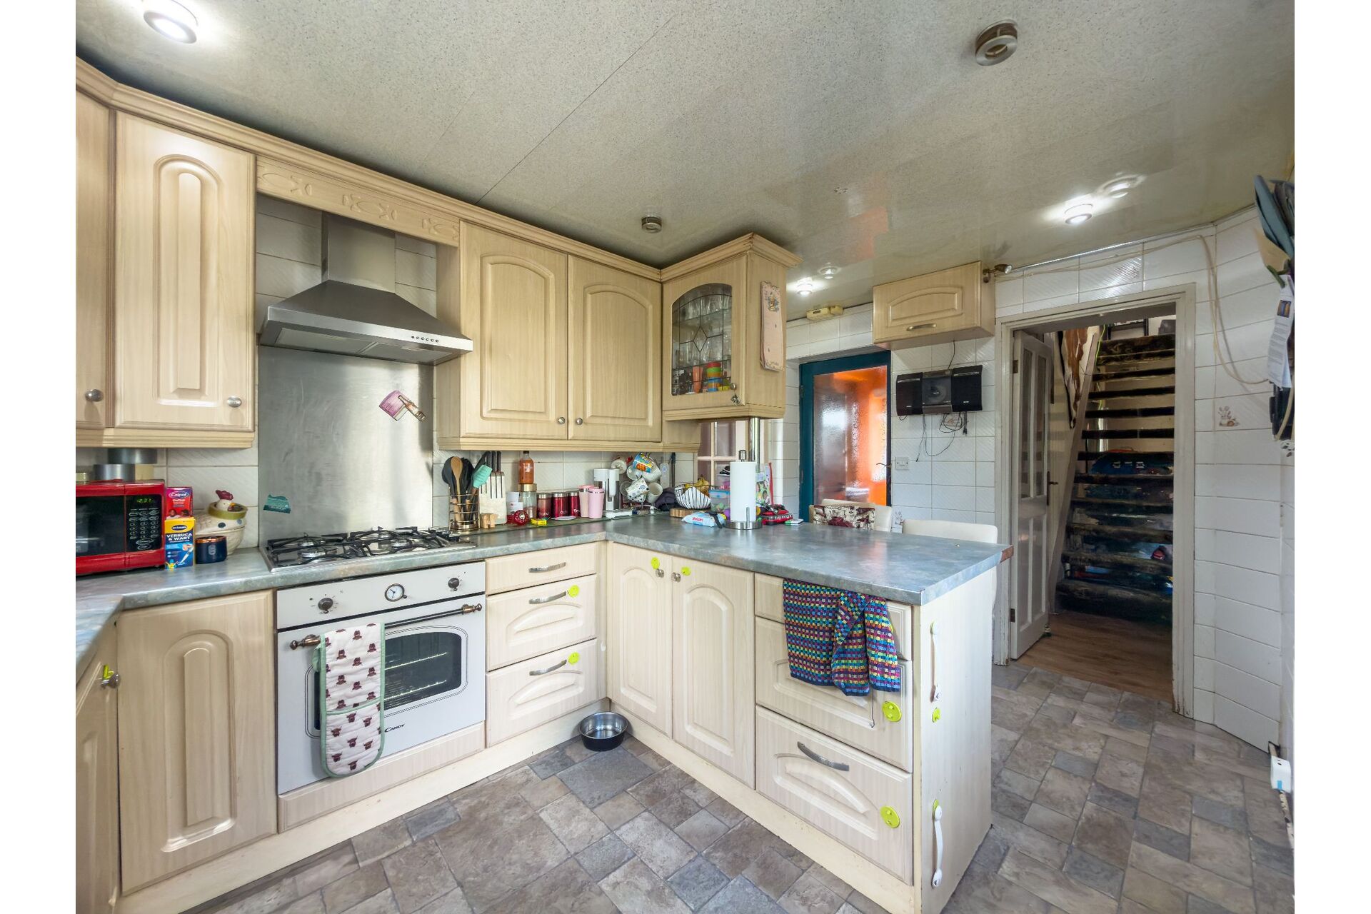
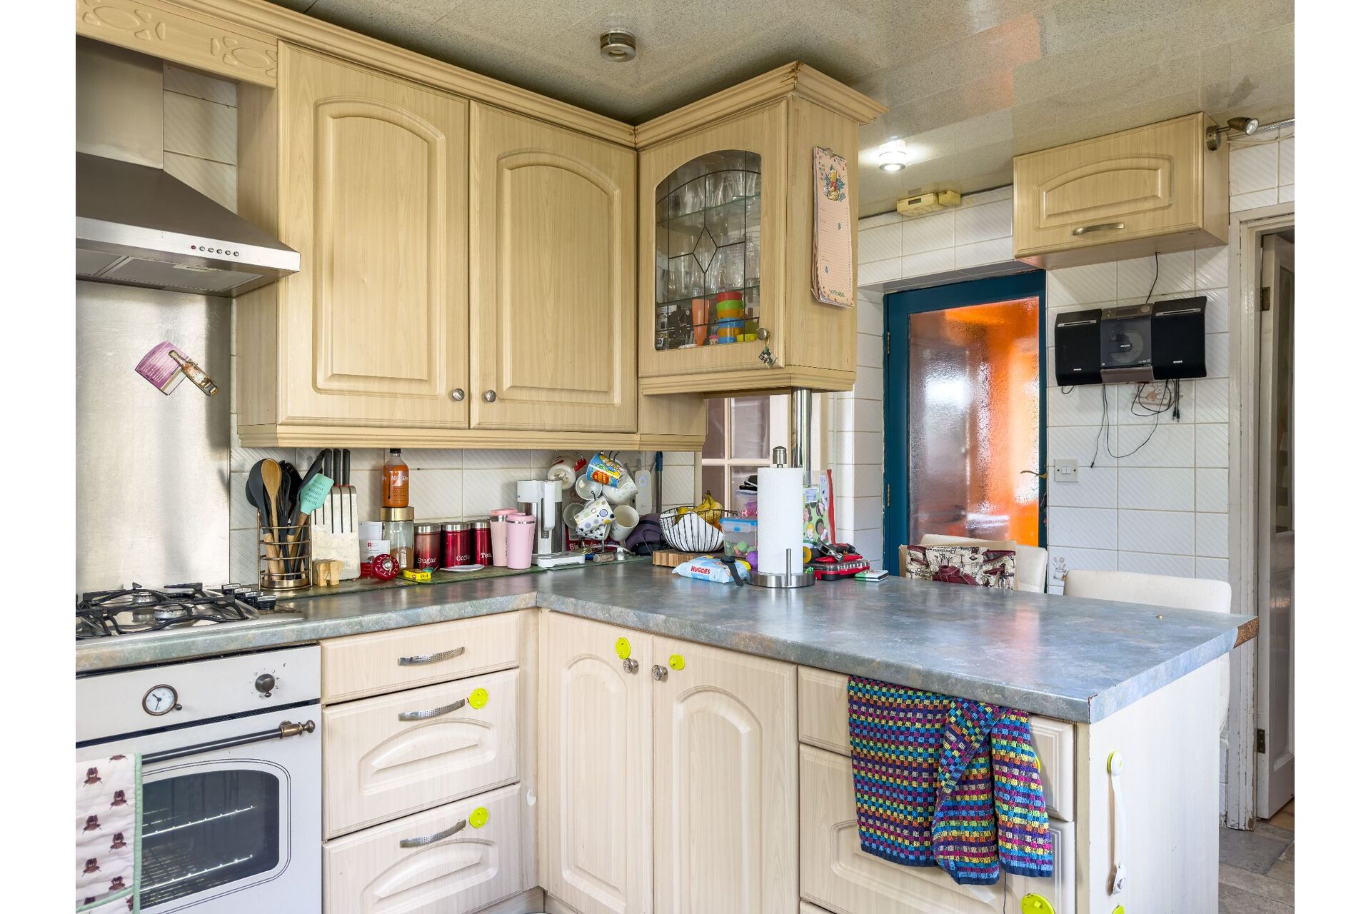
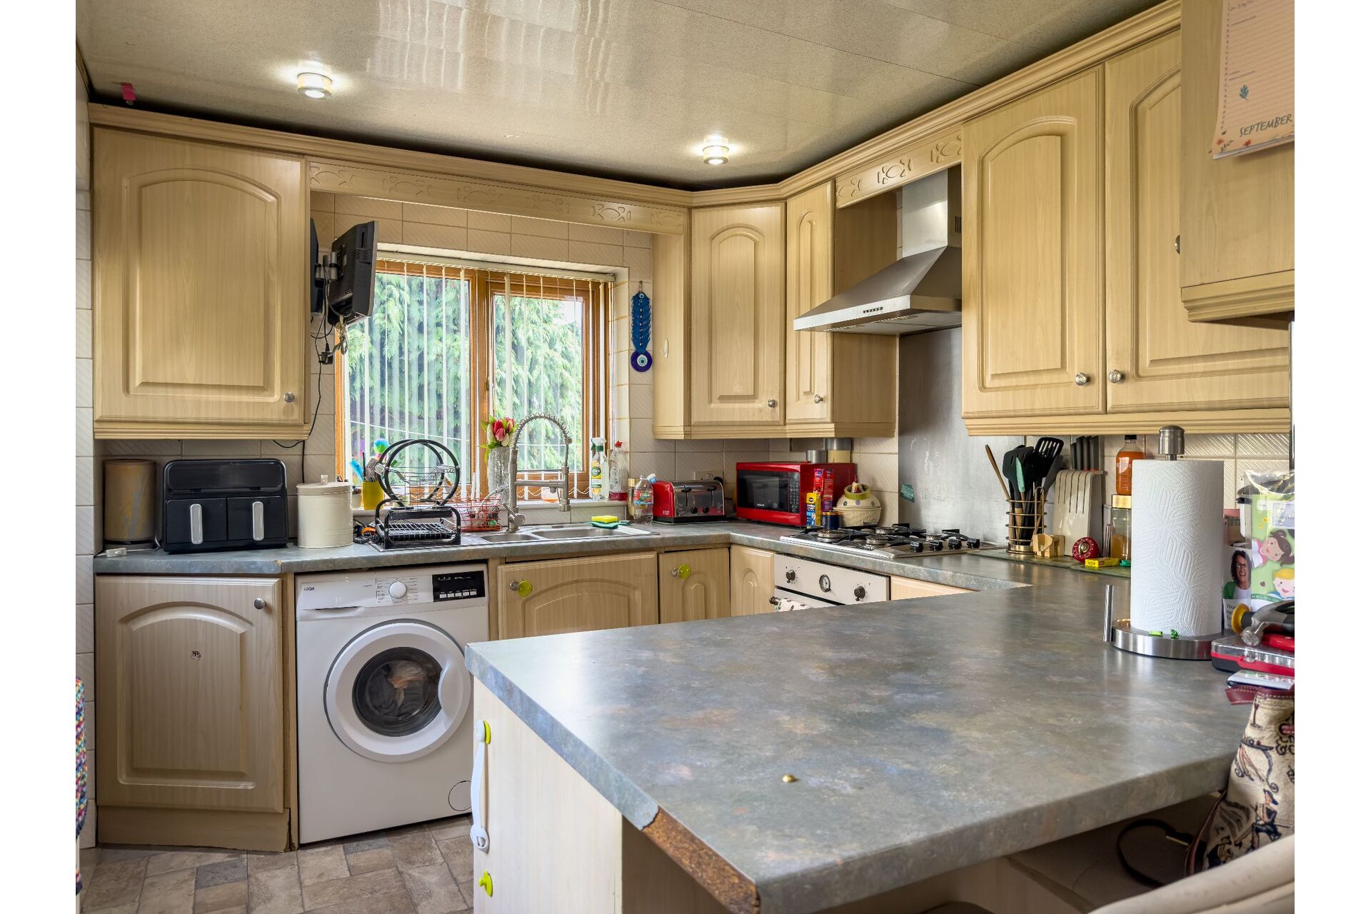
The breakfast kitchen is generously proportioned, arranged around a feature peninsula island complete with a small breakfast bar setup. This design establishes a brilliant hub for casual dining, morning coffee, or entertaining guests while cooking, maximizing both counter space and interaction.
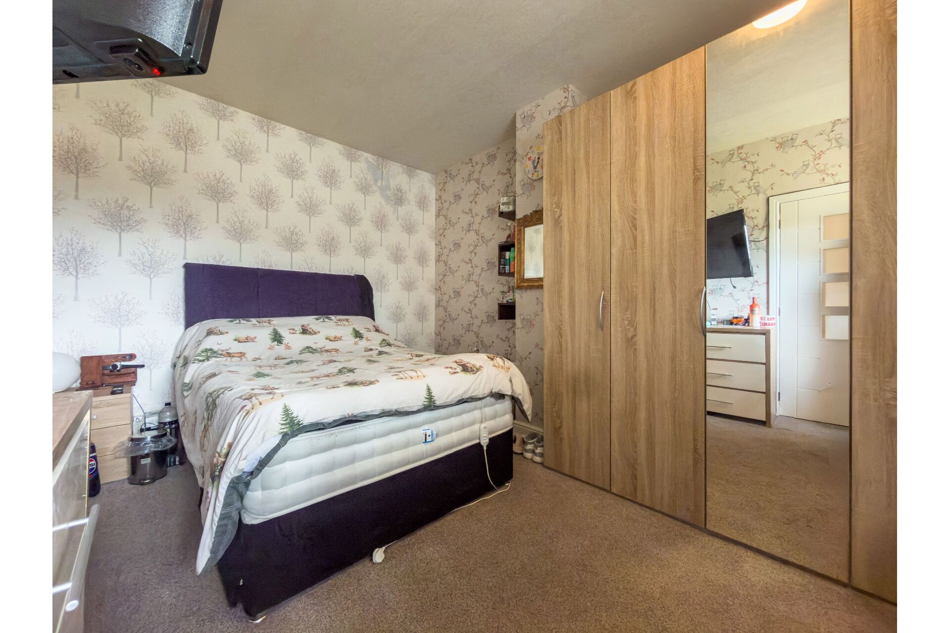
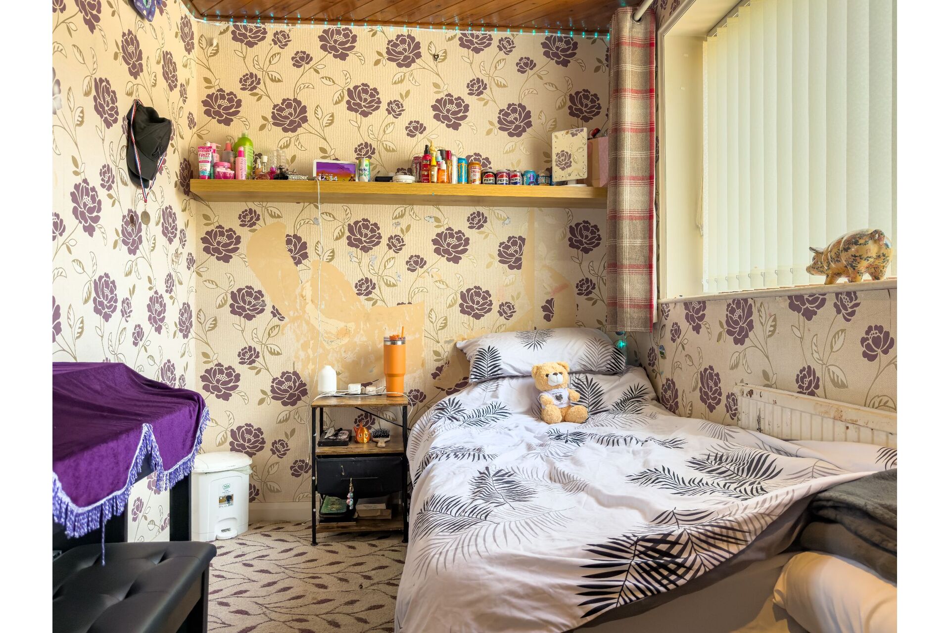
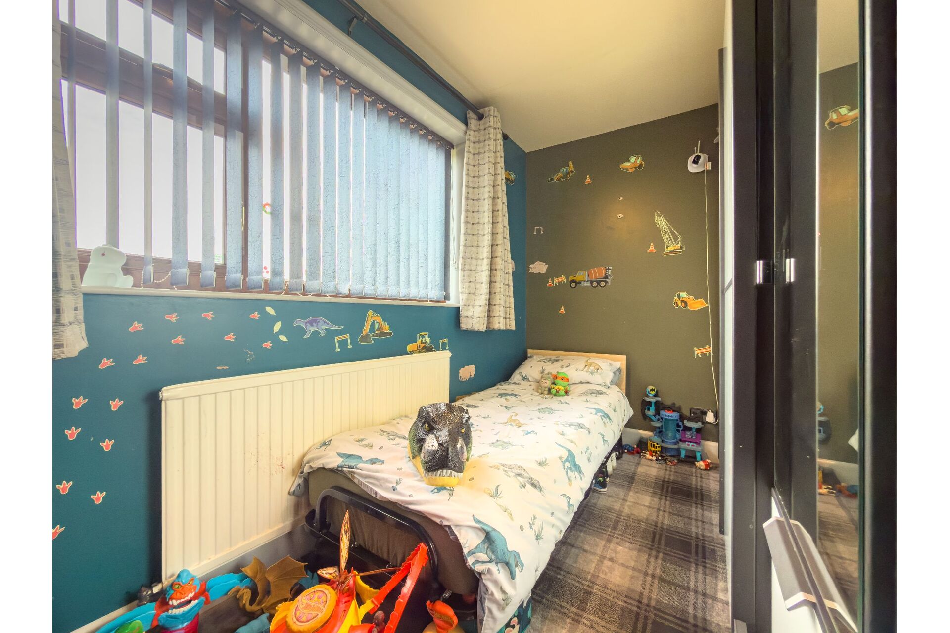
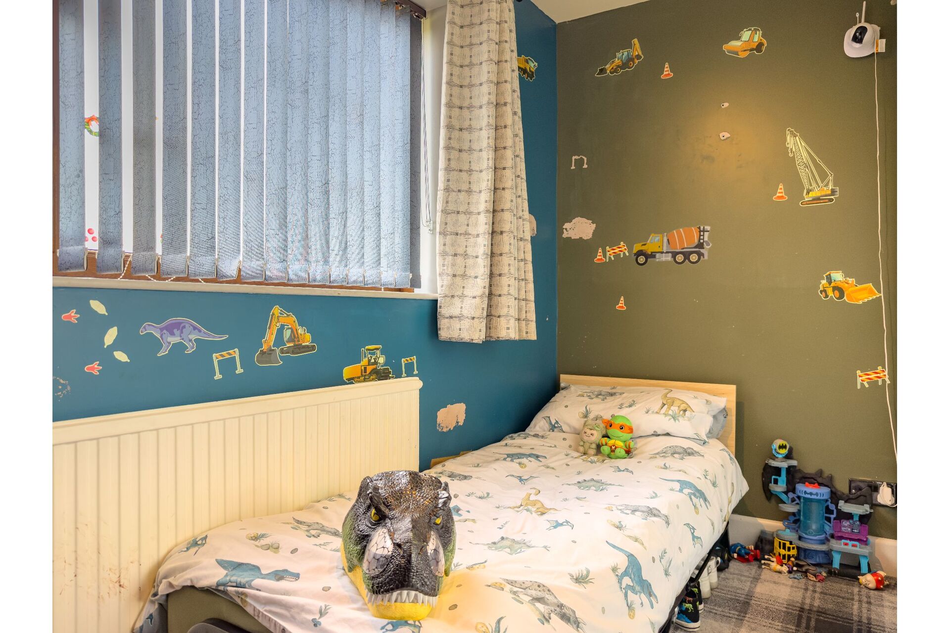
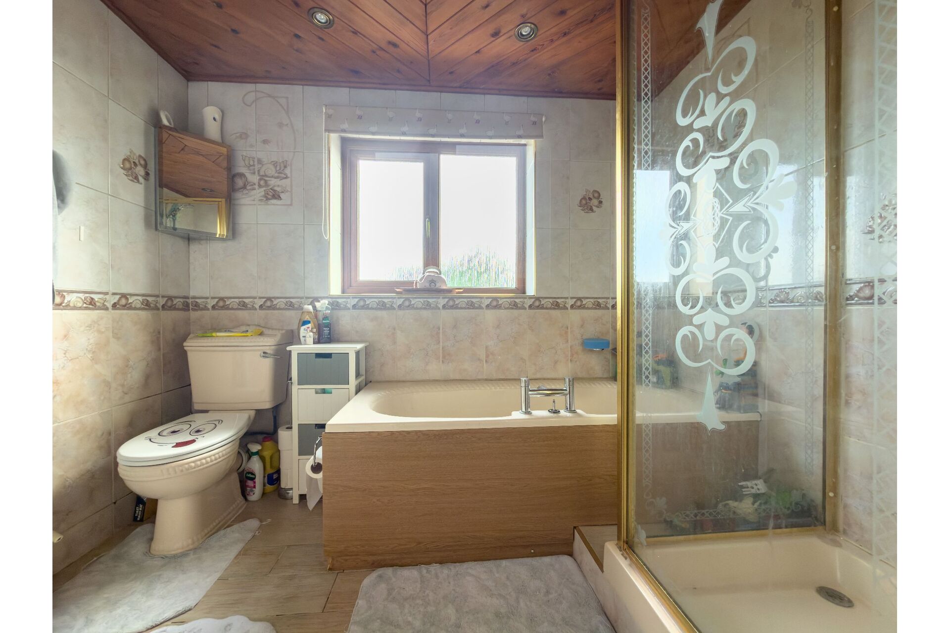
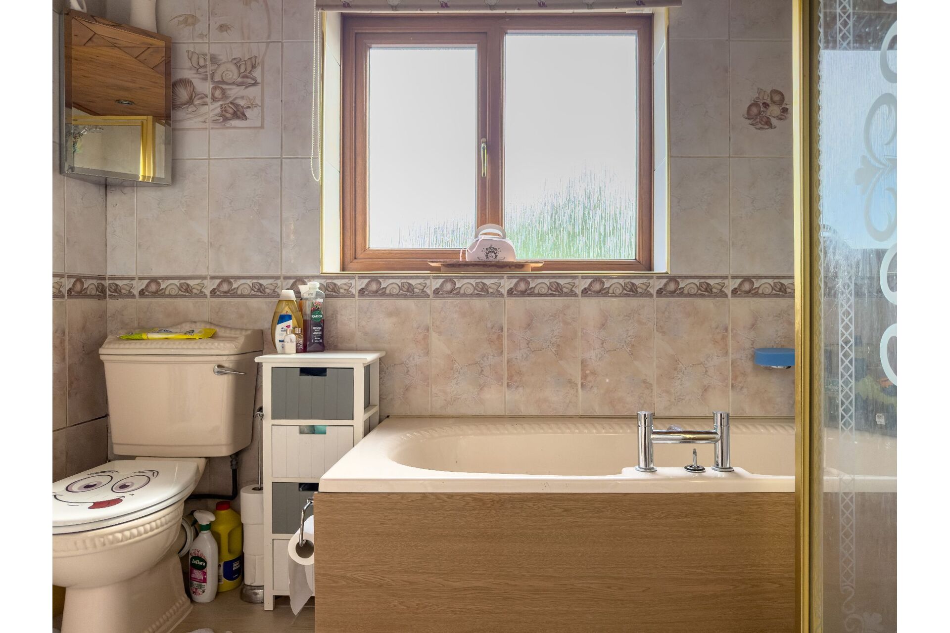
To the first floor, the extensive double-storey extension truly reveals its value. It houses three well-proportioned bedrooms, all served by a central family bathroom.
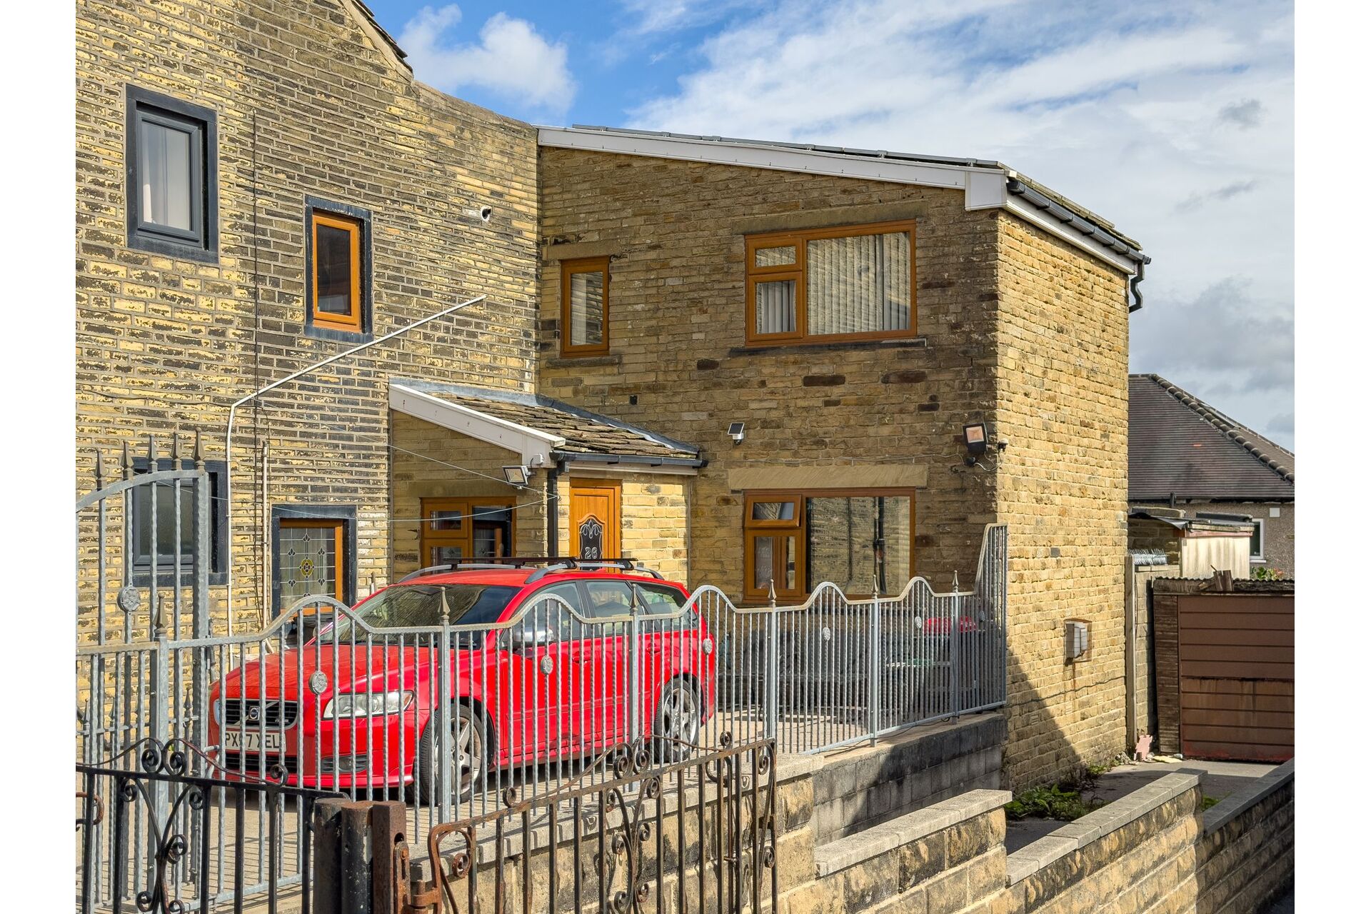
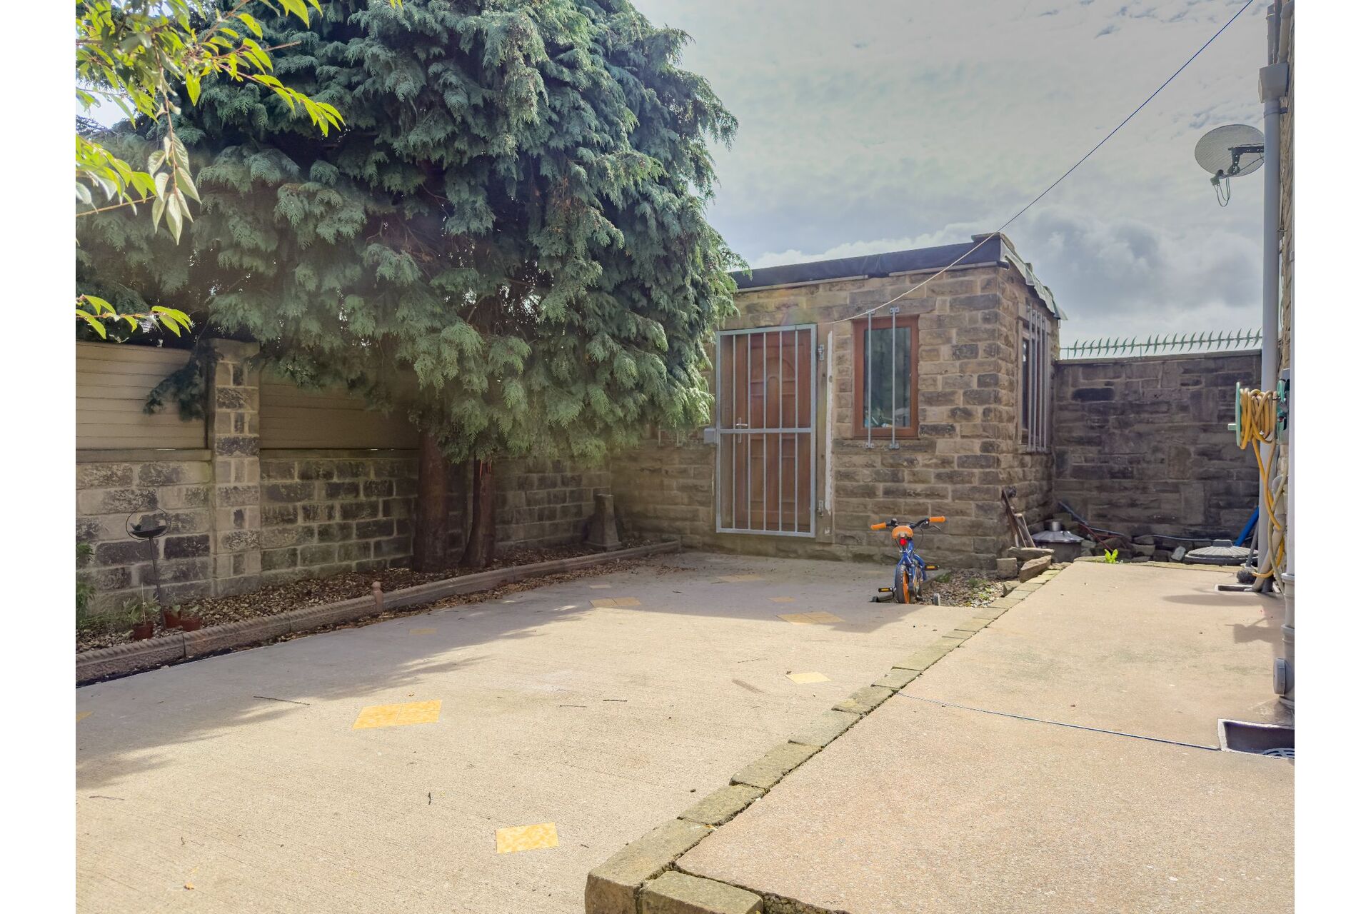
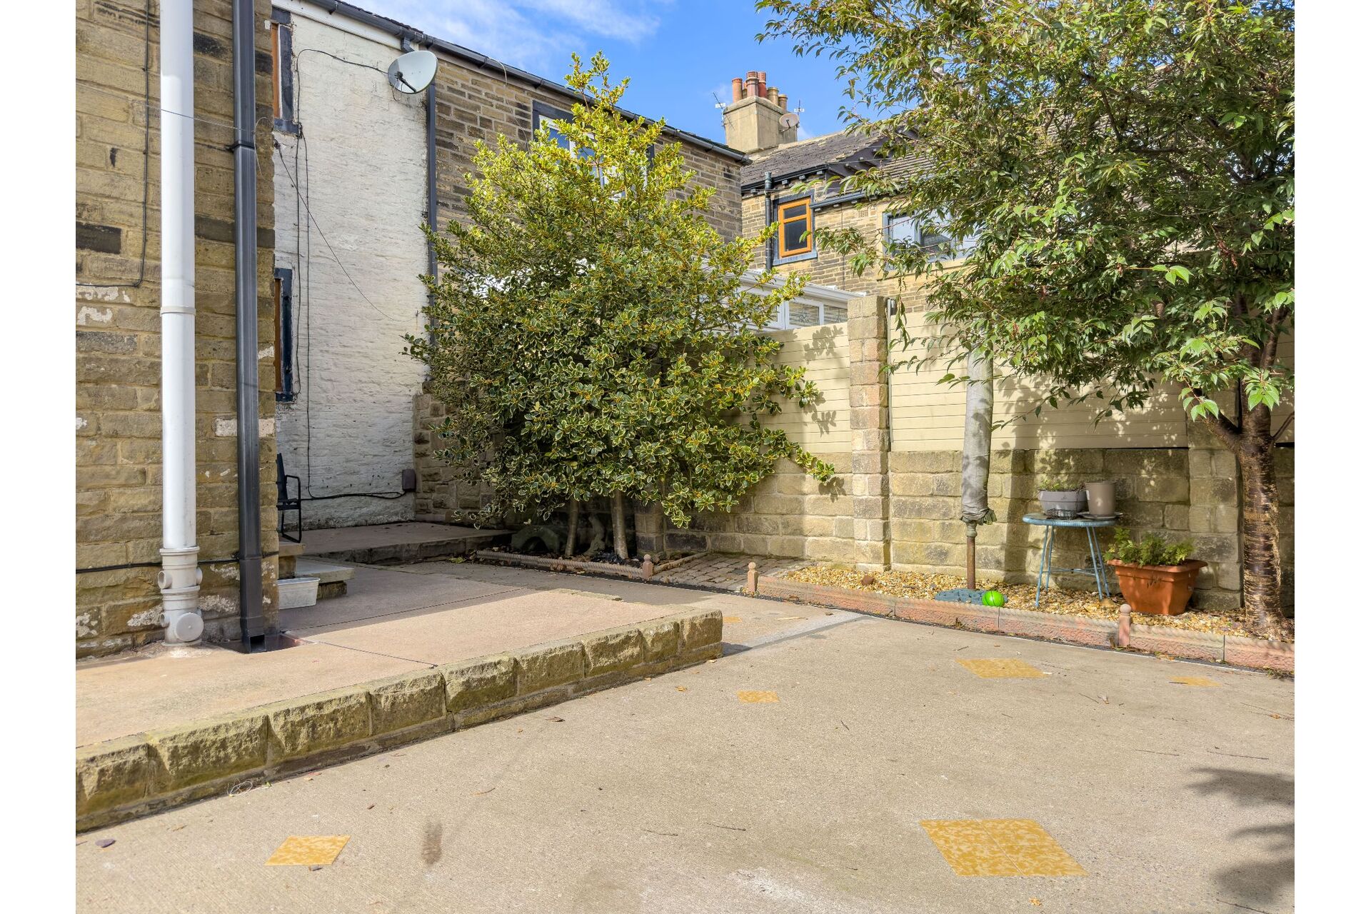
Externally, the property continues to excel. The rear features a private, low-maintenance enclosed garden area, tailored for outdoor seating and alfresco dining without the burden of intense weekend upkeep. Within the garden sits a highly secure outbuilding, a versatile asset perfect for secure storage, tool workshop space, or conversion into a home gym. To the front and side, a secure off-road driveway provides rare, highly sought-after private parking for up to three vehicles right in the center of the village.
A standout feature of this property is its exceptional energy infrastructure. The roof is equipped with an array of approximately 16 solar panels.
Location-wise, it doesn't get much better in Northowram. You are steps away from the village core, meaning the local primary school, doctors' surgery, cafes, and shops are practically on your doorstep. It's a great community with easy commuting links into Halifax, Bradford, and onto the M62.
This is a rare chance to buy a property of this size in such a central spot and truly make it your own. Early viewings are highly recommended.
Property Reference BRI-1JR91505CYD
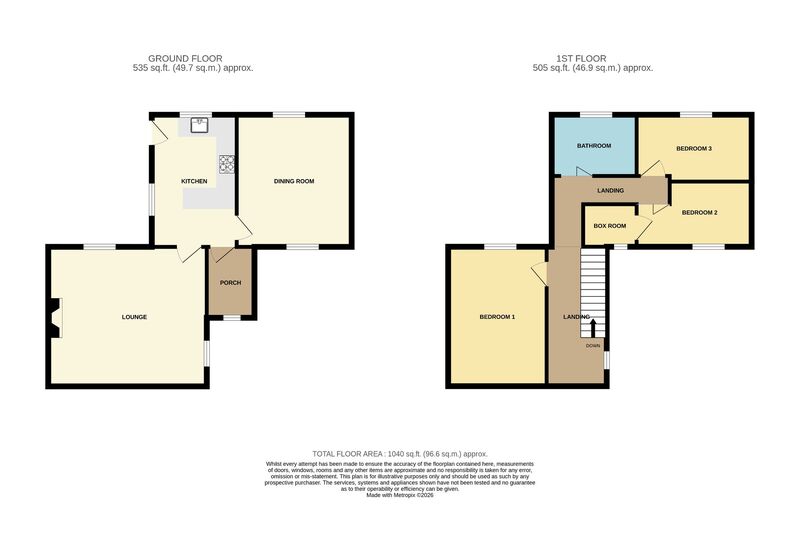
Ground Floor
Entrance Porch - 2m 20cm (7' 3") x 1m 48cm (4' 10")
Breakfast Kitchen - 4m 12cm (13' 6") x 2m 66cm (8' 9")
Lounge - 4m 34cm (14' 3") x 4m 93cm (16' 2")
Dining Room - 4m 14cm (13' 7") x 3m 58cm (11' 9")
First Floor
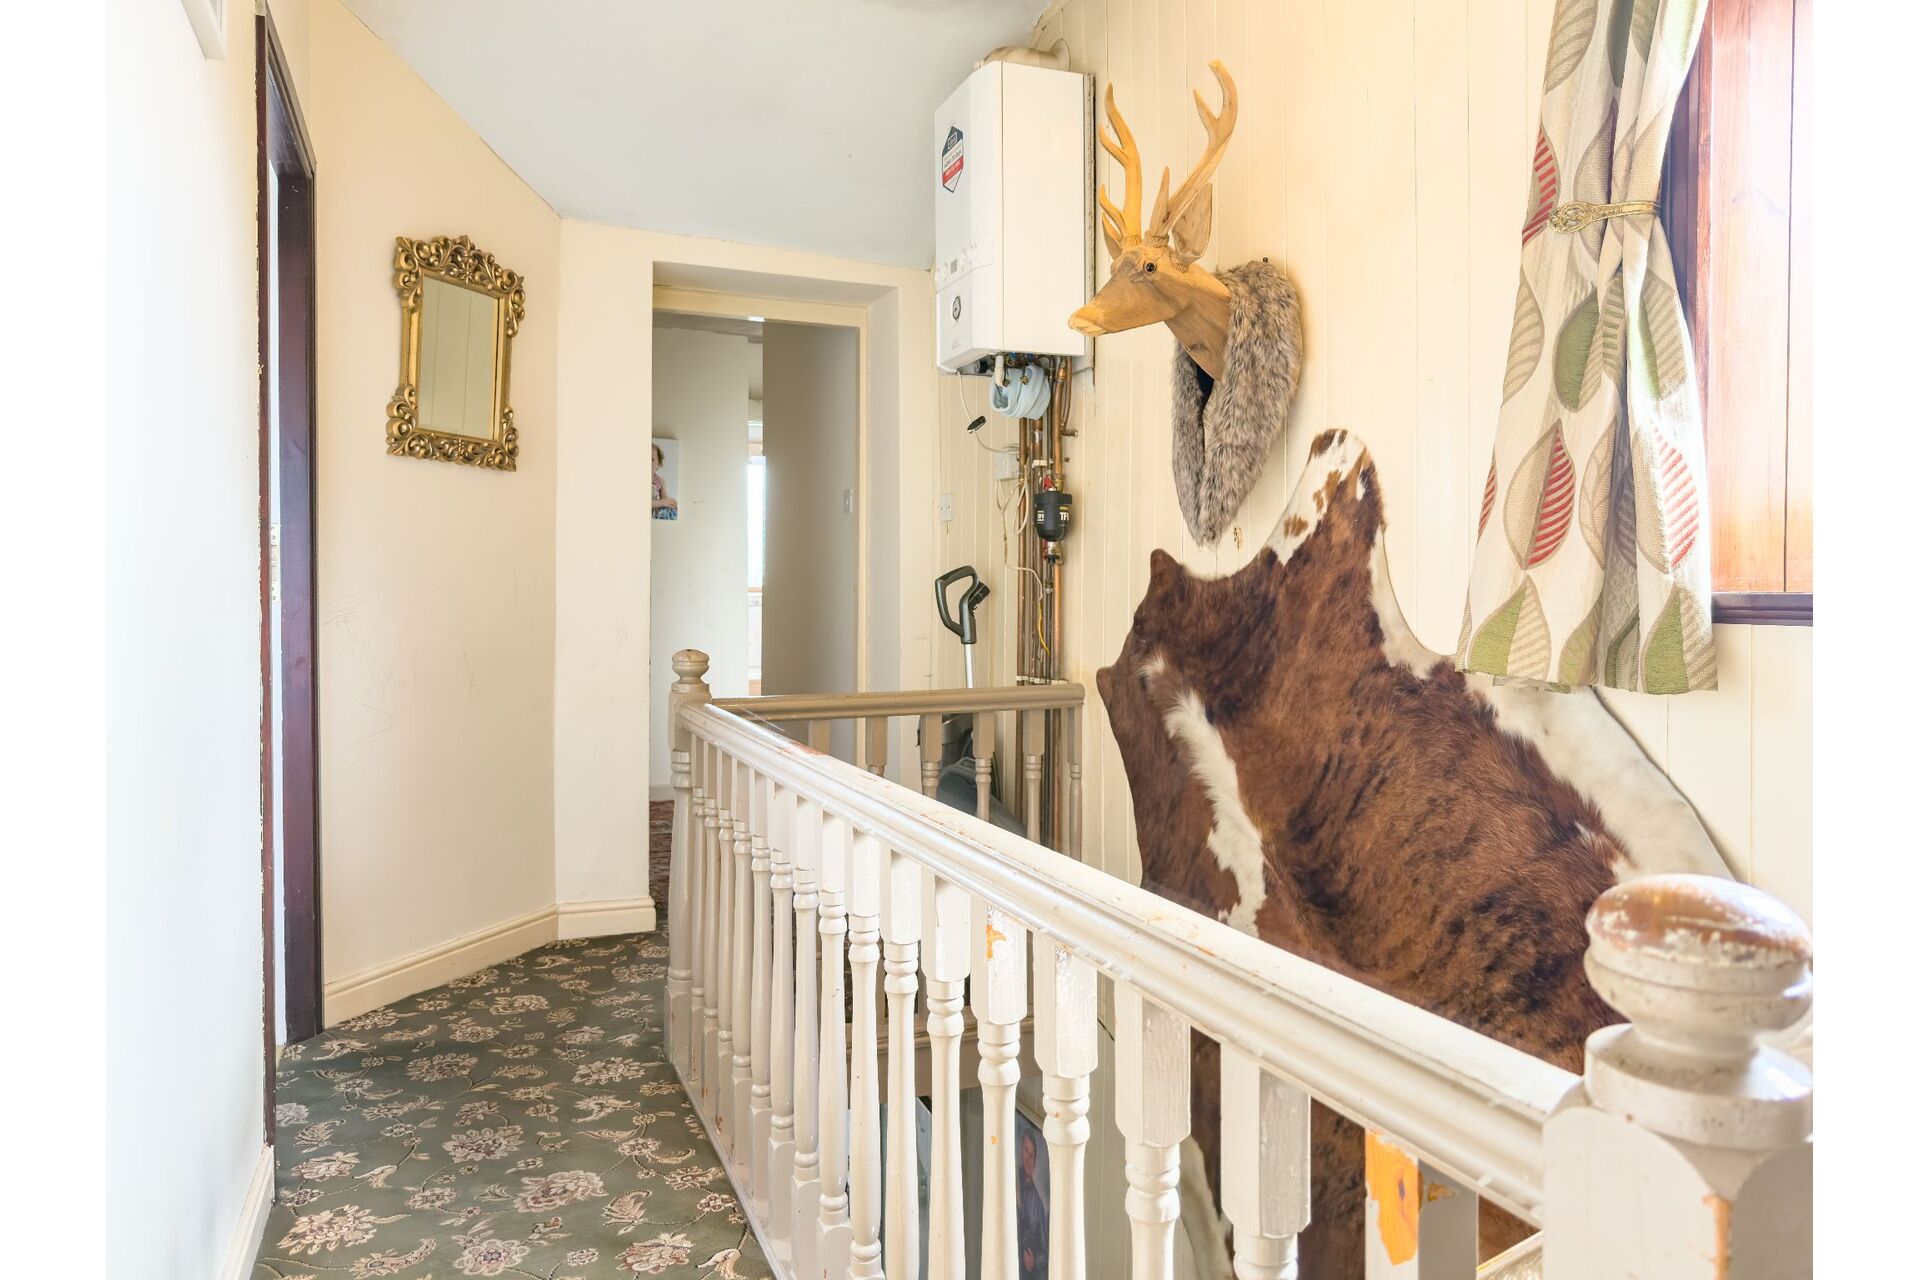
Landing - 4m 39cm (14' 5") x 1m 79cm (5' 10")
Bedroom 1 - 4m 37cm (14' 4") x 3m 31cm (10' 10")
Bedroom 2 - 2m 04cm (6' 8") x 3m 62cm (11' 11")
Box Room off Bedroom 2 - 1m 33cm (4' 4") 1m 65cm (5' 5")
Bedroom 3 - 2m 02cm (6' 8") x 3m 58cm (11' 9")
Bathroom - 1m 91cm (6' 3") x 2m 65cm (8' 8")
Exterior - Concrete drive providing ample parking for three cars with wroght iron style gates creating secure parking. The rear garden is designed with low maintenance in mind with decorative loose gravel borders and fenced boundaries.
Secure Outbuilding - Stone fronted, concrete block cavity with three PVC double glazed window units. Light and power points.
Agents Notes
Tenure - Information obtained from the land registry, the property is: FREEHOLD
Council Tax - According to the local government website the current council tax band is: A
Viewings - By prior appointment with Horsfield Residential Limited
Mortgage & Protection - We recommend Zoe Ciereszko Varga at Mortgage Call, on hand to discuss all of your mortgage and protection needs. Zoe is available both in branch and through home visits - if you would like to arrange an appointment contact us today.
Property Information Questionnaire - The vendor has completed a property information questionnaire which is available upon request or it can be provided on request.
Buyer Identity Checks - As with all Estate Agents, Horsfield Residential is subject to the Anti Money Laundering, Terrorist Financing and Transfer of Funds Regulations 2017. This means we are required by law to know our customer and obtain and hold identification and proof of address documents for all customers. Additionally, we are also required to establish whether there are any beneficial owners on whose behalf the transaction or activity is taking place, hence, we would request you to identify anyone who you would consider to be a beneficial owner. Where appropriate, the source or destination of funds may also be requested. Without this information we will be unable to proceed with any work on your behalf. To comply, we charge a one off £18 inclusive of VAT fee for checking all buyers, sellers and beneficiaries, we appreciate your full cooperation.
Agent Disclaimer - IMPORTANT NOTICE Horsfield Residential try to provide accurate sales particulars, however, they should not be relied upon as statements of fact nor should it be assumed that the property has all necessary planning, building regulation or other consents. We recommend that all the information is verified by yourselves or your advisers. These particulars do not constitute any part of an offer or contract. Horsfield Residential staff have no authority to make or give any representation or warranty whatsoever in respect of the property. The services, fittings and appliances have not been tested and no warranty can be given as to their condition. Photographs may have been taken with a wide angle lens, therefore do not represent true size. Plans are for identification purposes only, are not to scale and do not constitute any part of the contract.
Entry is gained via a practical, double-glazed front porch which provides an ideal barrier for coats and footwear before opening into the primary living accommodation. The ground floor layout works beautifully for modern family life, offering two entirely separate, spacious reception rooms. This layout provides buyers with the ultimate flexibility to configure a formal family lounge, an independent dining room, or a dedicated children's playroom or home office.
The breakfast kitchen is generously proportioned, arranged around a feature peninsula island complete with a small breakfast bar setup. This design establishes a brilliant hub for casual dining, morning coffee, or entertaining guests while cooking, maximizing both counter space and interaction.
To the first floor, the extensive double-storey extension truly reveals its value. It houses three well-proportioned bedrooms, all served by a central family bathroom.
Externally, the property continues to excel. The rear features a private, low-maintenance enclosed garden area, tailored for outdoor seating and alfresco dining without the burden of intense weekend upkeep. Within the garden sits a highly secure outbuilding, a versatile asset perfect for secure storage, tool workshop space, or conversion into a home gym. To the front and side, a secure off-road driveway provides rare, highly sought-after private parking for up to three vehicles right in the center of the village.
A standout feature of this property is its exceptional energy infrastructure. The roof is equipped with an array of approximately 16 solar panels.
Location-wise, it doesn't get much better in Northowram. You are steps away from the village core, meaning the local primary school, doctors' surgery, cafes, and shops are practically on your doorstep. It's a great community with easy commuting links into Halifax, Bradford, and onto the M62.
This is a rare chance to buy a property of this size in such a central spot and truly make it your own. Early viewings are highly recommended.
Property Reference BRI-1JR91505CYD
Ground Floor
Entrance Porch - 2m 20cm (7' 3") x 1m 48cm (4' 10")
Breakfast Kitchen - 4m 12cm (13' 6") x 2m 66cm (8' 9")
Lounge - 4m 34cm (14' 3") x 4m 93cm (16' 2")
Dining Room - 4m 14cm (13' 7") x 3m 58cm (11' 9")
First Floor
Landing - 4m 39cm (14' 5") x 1m 79cm (5' 10")
Bedroom 1 - 4m 37cm (14' 4") x 3m 31cm (10' 10")
Bedroom 2 - 2m 04cm (6' 8") x 3m 62cm (11' 11")
Box Room off Bedroom 2 - 1m 33cm (4' 4") 1m 65cm (5' 5")
Bedroom 3 - 2m 02cm (6' 8") x 3m 58cm (11' 9")
Bathroom - 1m 91cm (6' 3") x 2m 65cm (8' 8")
Exterior - Concrete drive providing ample parking for three cars with wroght iron style gates creating secure parking. The rear garden is designed with low maintenance in mind with decorative loose gravel borders and fenced boundaries.
Secure Outbuilding - Stone fronted, concrete block cavity with three PVC double glazed window units. Light and power points.
Agents Notes
Tenure - Information obtained from the land registry, the property is: FREEHOLD
Council Tax - According to the local government website the current council tax band is: A
Viewings - By prior appointment with Horsfield Residential Limited
Mortgage & Protection - We recommend Zoe Ciereszko Varga at Mortgage Call, on hand to discuss all of your mortgage and protection needs. Zoe is available both in branch and through home visits - if you would like to arrange an appointment contact us today.
Property Information Questionnaire - The vendor has completed a property information questionnaire which is available upon request or it can be provided on request.
Buyer Identity Checks - As with all Estate Agents, Horsfield Residential is subject to the Anti Money Laundering, Terrorist Financing and Transfer of Funds Regulations 2017. This means we are required by law to know our customer and obtain and hold identification and proof of address documents for all customers. Additionally, we are also required to establish whether there are any beneficial owners on whose behalf the transaction or activity is taking place, hence, we would request you to identify anyone who you would consider to be a beneficial owner. Where appropriate, the source or destination of funds may also be requested. Without this information we will be unable to proceed with any work on your behalf. To comply, we charge a one off £18 inclusive of VAT fee for checking all buyers, sellers and beneficiaries, we appreciate your full cooperation.
Agent Disclaimer - IMPORTANT NOTICE Horsfield Residential try to provide accurate sales particulars, however, they should not be relied upon as statements of fact nor should it be assumed that the property has all necessary planning, building regulation or other consents. We recommend that all the information is verified by yourselves or your advisers. These particulars do not constitute any part of an offer or contract. Horsfield Residential staff have no authority to make or give any representation or warranty whatsoever in respect of the property. The services, fittings and appliances have not been tested and no warranty can be given as to their condition. Photographs may have been taken with a wide angle lens, therefore do not represent true size. Plans are for identification purposes only, are not to scale and do not constitute any part of the contract.
Share This Property
Features
- 3 Bedrooms
- 1 Bathroom
- Substantially extended 3-bedroom quarter-detached home
- Incredible potential to update to owns own taste and requirements
- Two separate
- generous reception rooms offering flexible living space
- Large integrated kitchen featuring a central peninsula island and breakfast bar
- Eco-enhanced: 16 Solar panels
- Secure off-road gated driveway parking comfortably accommodating 3 vehicles
- Private
- low-maintenance rear garden ideal for outdoor entertaining
- Prime central village position
- just a short stroll from schools
- amenities
- and doctors